Senior Living Furniture Project: Changzhou Jindongfang Yiyangyuan
Case Details

A comfortable senior living apartment needs practical storage, a clear layout, and a welcoming style. Equally, the kitchen, living area, and bedroom should feel connected.
The project images presented by Nantong Jiashi Integrated Home show this approach at Changzhou Jindongfang Yiyangyuan. Warm wood tones run through the cabinets, doors, and furniture, giving the interiors a consistent residential feel.
This case looks at the visible furnishings and how they bring storage and everyday living spaces together.
Project Background: A Large Senior Living Community
According to the supplied project introduction, Changzhou Jindongfang Yiyangyuan is located in southern Changzhou, near West Taihu Lake and the main urban area of Wujin.
The introduction lists a site area of approximately 176,000 square meters and a planned gross floor area of 264,000 square meters. It also describes 1,680 senior residences, alongside a medical and nursing center of nearly 50,000 square meters, cultural and sports facilities, and commercial and daily service centers.
Within this setting, apartment interiors form an important part of residents’ daily experience. The rooms shown use familiar furniture forms and warm finishes to create a home-like atmosphere.
A Coordinated Approach to Senior Living Interior Design
The most visible feature of this case is the repeated use of rich wood tones. Kitchen cabinetry, a living room storage unit, interior doors, and bedroom furniture share a similar visual character.
As a result, the apartment feels connected from one room to the next. Meanwhile, pale walls and light kitchen surfaces provide contrast, helping the darker furniture stand out without dominating every surface.
For senior living interior design, this case offers a useful visual lesson: a consistent material palette can bring separate functional areas together. However, appearance is only one part of the brief. Accessibility and ease of use still need to be assessed through dimensions, hardware, and the needs of residents.
Kitchen Cabinets That Make Use of Wall Space
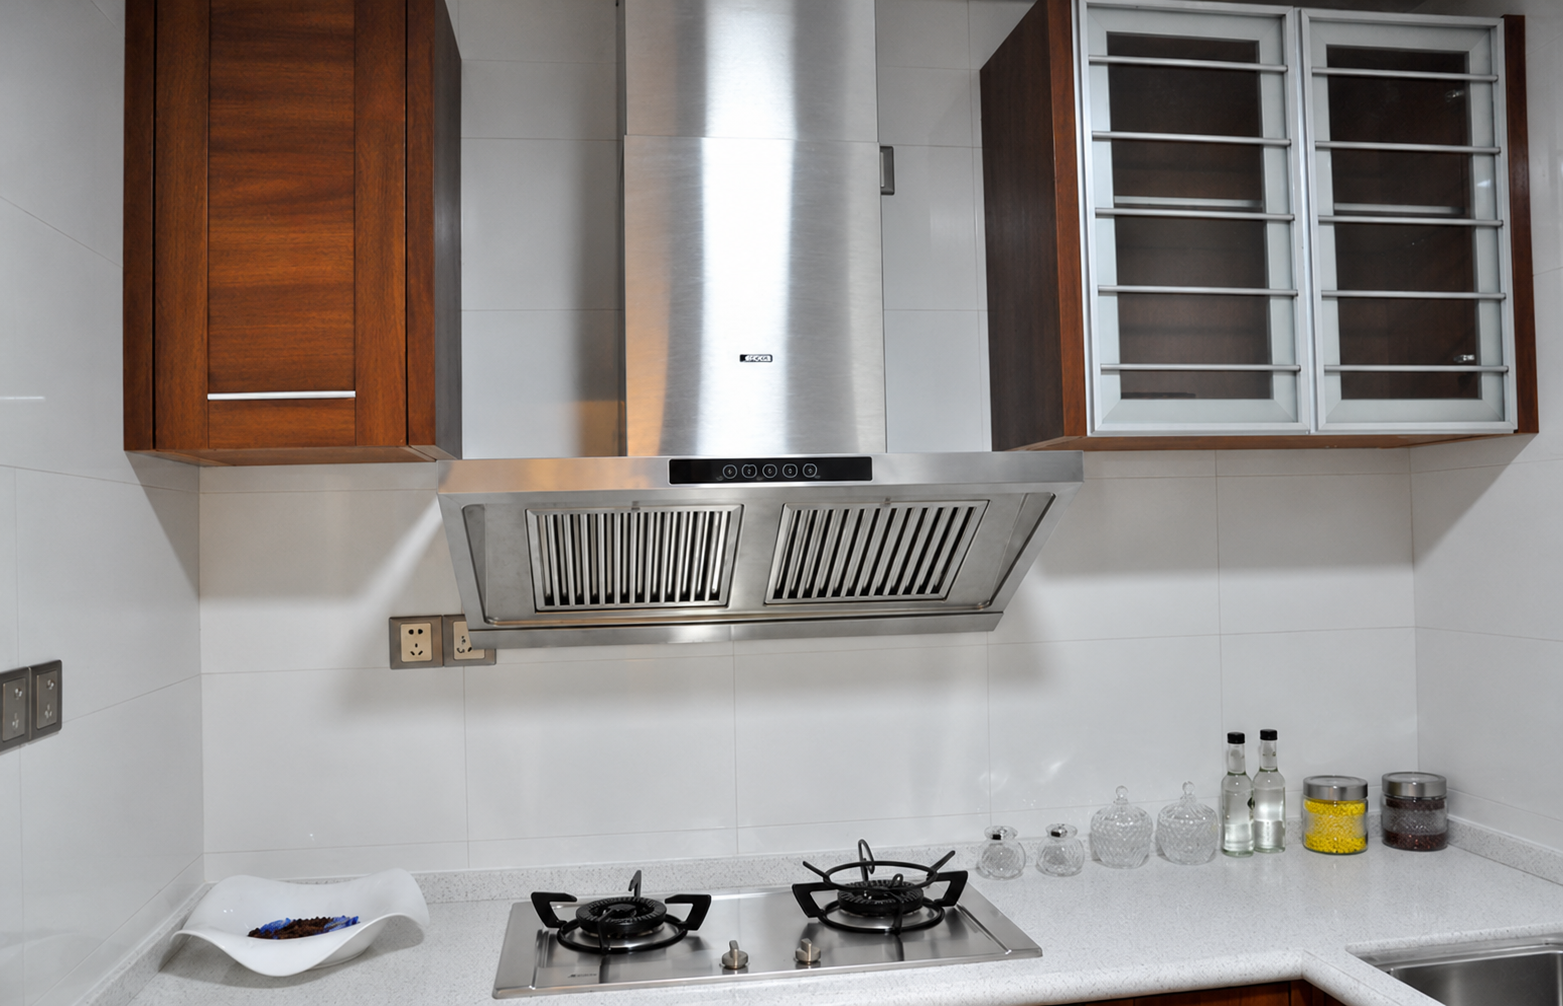
The kitchen image shows a compact cooking area with wood-tone cabinetry, a light countertop, and a pale tiled backsplash. A stainless steel extractor hood sits above a two-burner hob, while the sink occupies the right-hand side.
Two different wall cabinet styles frame the hood. One has a solid wood-tone front; the other has framed glazed doors. This combination adds visual variety while keeping storage above the work surface.
The arrangement highlights three useful planning ideas:
- Use vertical space: Wall cabinets add storage in a compact kitchen.
- Balance dark and light finishes: Pale surfaces offset the deeper cabinet tones.
- Plan around appliances: Cabinet dimensions and positions should work with the hood, hob, and sink.
For a similar custom kitchen cabinets project, buyers should also confirm reach heights, handle operation, worktop height, and clear floor space. These details cannot be verified from photographs alone.
Living Room Furniture with Practical Storage
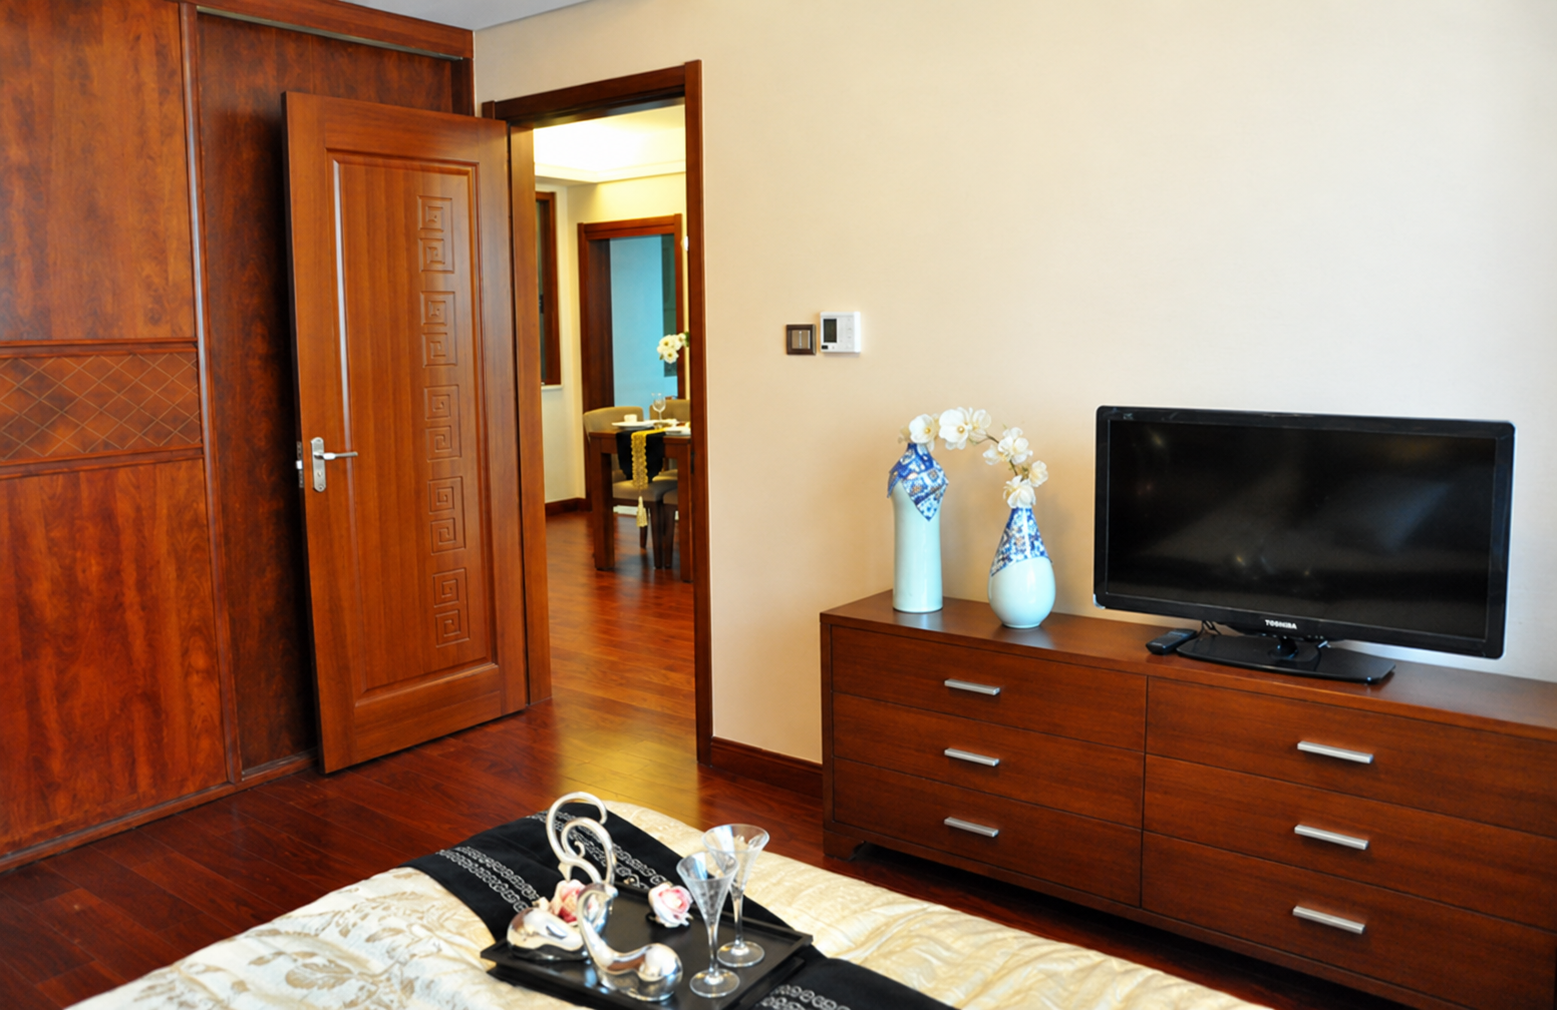
The living area features a low wood-tone television unit with several drawers. Its long, simple form provides a place for the television while adding enclosed storage below.
Nearby, the wood-finished door and wall elements continue the same warm palette. This helps the storage unit feel like part of the room’s overall design.
The case also shows how a single furniture piece can serve more than one purpose. A television unit supports media equipment, stores daily items, and provides a visual focal point.
For project buyers, the next step would be to review cable access, drawer hardware, unit stability, and circulation around nearby furniture. These functional details help turn a coordinated design into a practical room.
Bedroom Furniture with a Consistent Wood-Tone Finish
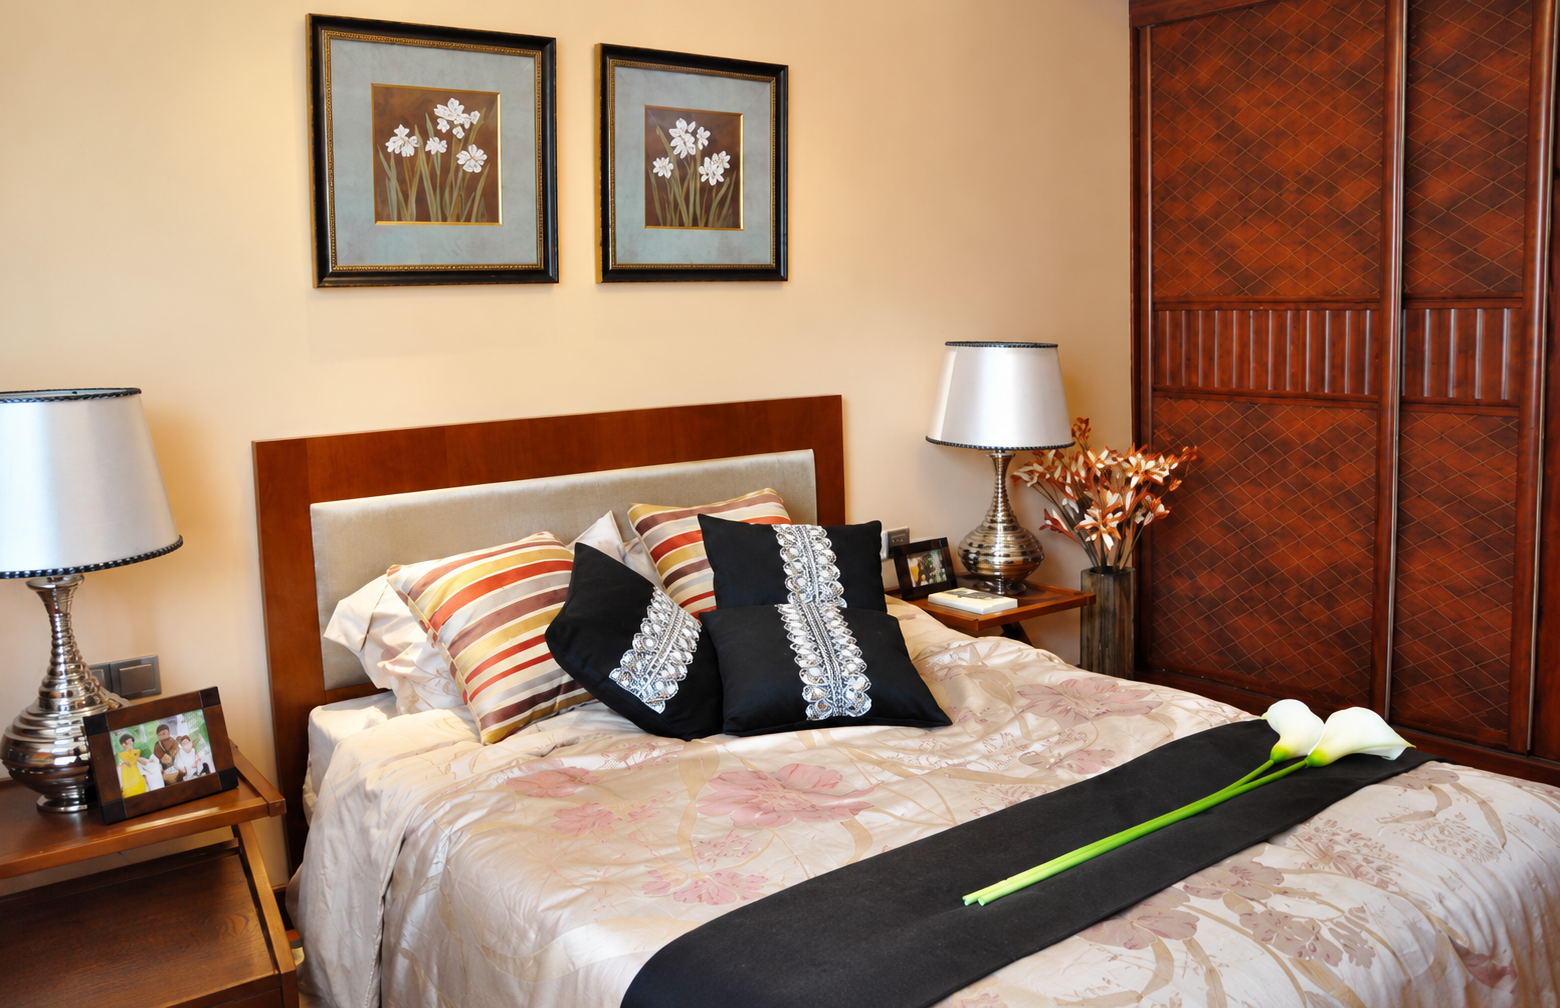
The bedroom image shows a wooden bed frame and headboard, bedside furniture, and a tall wardrobe. Their related tones create a unified look, while light bedding and neutral walls soften the darker wood finishes.
The wardrobe provides enclosed storage, and the bedside surfaces offer space for lamps and personal items. Framed artwork above the bed adds a familiar residential touch.
Rather than relying on many decorative materials, the room builds its character through a few repeated elements: warm wood, simple furniture shapes, and soft fabrics.
When developing similar senior living bedroom furniture, buyers should review bed height, access on both sides, wardrobe door clearance, and the position of switches and sockets. A coordinated appearance should support a layout that suits the intended residents.
What This Integrated Home Furniture Case Demonstrates
Across the photographed rooms, the main design strength is consistency. Each space has a different function, yet the furniture shares a common visual language.
For developers and procurement teams, this suggests several useful priorities:
| Project priority | Lesson from the images |
|---|---|
| Consistent appearance | Carry related wood tones across rooms |
| Practical storage | Combine wall cabinets, drawers, and wardrobes |
| Visual balance | Pair darker furniture with lighter walls and surfaces |
| Room coordination | Review doors, cabinets, and loose furniture together |
| Functional planning | Check dimensions and hardware alongside finish samples |
The images illustrate the interior concept, but they do not establish material specifications, accessibility compliance, or durability test results. Those points should form part of the written specification for any new project.
Plan a Coordinated Interior with Nantong Jiashi Integrated Home
The Changzhou Jindongfang Yiyangyuan case provides a reference for bringing kitchen cabinets, living room storage, and bedroom furniture into one consistent interior scheme.
For a similar project, start with floor plans, room types, furniture quantities, finish preferences, and resident requirements. Then review the complete room layout before confirming individual products.
Contact Nantong Jiashi Integrated Home to discuss your senior living furniture and integrated interior requirements, from kitchen storage to coordinated living and bedroom spaces.


