What to Include in a Custom Cabinet Specification Package
News Details
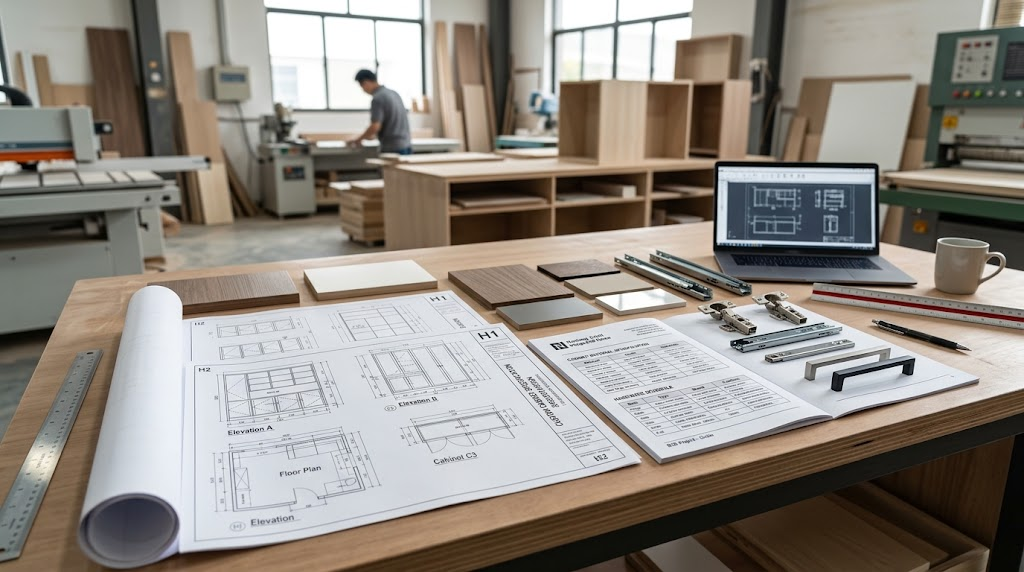
A custom cabinet project can look simple at first. However, once production starts, small gaps in the specifications can lead to delays, wrong materials, fitting issues, or costly changes.
A completecustom cabinetspecification helps everyone work from the same information. Designers know what to draw. Buyers know what they are ordering. Manufacturers know what to produce. Installers also have clear instructions.
For large residential and commercial projects, this level of detail is even more important. Nantong Jiashi Integrated Home, for example, provides whole-house custom cabinetry for kitchens, bedrooms, entryways, bathrooms, study rooms, and other spaces. Its manufacturing process combines detailed project requirements with automated production and precision control.
So, what should a professional cabinet specification package contain?
1. Project Overview and Basic Information
The first section should give a clear picture of the project.
Include:
-
Project name and location
-
Client or buyer information
-
Room names and areas
-
Project number
-
Drawing version and date
-
Quantity of cabinet units
-
Delivery requirements
-
Installation requirements
-
Contact details for the design and production teams
This information may seem basic, but it prevents confusion when several projects are being handled at the same time.
For B2B projects, version control is especially useful. If a cabinet design changes after approval, the new drawing should have a clear revision number and date.
2. Cabinet Shop Drawings
Cabinet shop drawings are one of the most important parts of the package.
These drawings turn a design concept into production-ready information. They should show the exact size, layout, construction, and position of each cabinet.
A complete drawing set may include:
-
Floor plans
-
Elevations
-
Cabinet sections
-
Front views
-
Side views
-
Top views
-
Internal layouts
-
Door and drawer positions
-
Filler panels
-
Toe kicks
-
Open shelves
-
Decorative panels
-
Wall and floor conditions
Dimensions should be clear and consistent. Important points such as cabinet height, width, depth, panel thickness, and clearance should not be left to guesswork.
For custom projects, the drawings should also show how cabinets connect with walls, countertops, appliances, lighting, and other elements.
3. Cabinet Material Specification
Next, the package needs a detailed cabinet material specification.
Material choices affect appearance, strength, cost, and service life. Therefore, simply writing "wood cabinet" is not enough.
The specification should identify:
-
Cabinet carcass material
-
Door panel material
-
Back panel material
-
Drawer box material
-
Shelf material
-
Edge banding
-
Surface finish
-
Color or wood grain
-
Panel thickness
-
Moisture-resistant requirements
-
Environmental requirements
For example, a project may specify a certain board type for the cabinet body, a decorative finish for the doors, and a matching edge band for exposed surfaces.
It is also useful to include material samples or approved reference images. This reduces the risk of color or texture differences between design expectations and finished products.
4. Door, Drawer, and Internal Layout Details
A cabinet is more than its outside appearance.
The specification should explain how each cabinet is organized inside. This is especially important for kitchens, wardrobes, bathrooms, and storage systems.
Include details such as:
-
Door style
-
Door opening direction
-
Drawer size
-
Drawer quantity
-
Shelf quantity
-
Adjustable shelf positions
-
Hanging areas
-
Pull-out baskets
-
Internal dividers
-
Waste sorting units
-
Appliance storage
-
Special storage functions
For example, a kitchen cabinet may need space for an oven, refrigerator, dishwasher, sink, and waste system. Each opening must match the selected appliance and installation condition.
5. Hardware Schedule
A detailed hardware schedule is another key part of the specification package.
Hardware has a direct impact on cabinet function and user experience. The schedule should identify the hardware used for each cabinet type.
Typical information includes:
| Hardware Item | Specification Details |
|---|---|
| Hinges | Brand, model, opening angle, soft-close function |
| Drawer slides | Type, load capacity, length, soft-close function |
| Handles | Style, finish, size, installation method |
| Lift systems | Model, load range, opening type |
| Connectors | Type and cabinet application |
| Shelf supports | Material and load requirement |
| Wardrobe fittings | Rails, baskets, lifts, and accessories |
Using a hardware schedule also helps purchasing teams order the correct parts and helps installers understand where each component belongs.
6. Finish and Color Schedule
A professional specification should clearly define the visual finish.
The finish schedule can include:
-
Door color
-
Cabinet body color
-
Wood grain direction
-
Gloss or matte level
-
Edge finish
-
Handle finish
-
Metal color
-
Glass type
-
Decorative trim
For large projects, approved color samples should be linked to the specification. This is useful when several rooms use similar colors but different finishes.
7. Countertop and Appliance Coordination
Cabinets often need to work with other products. Therefore, the specification package should include coordination information.
For kitchens, this may cover:
-
Countertop dimensions
-
Sink position
-
Cooktop opening
-
Appliance dimensions
-
Electrical points
-
Plumbing points
-
Ventilation requirements
-
Backsplash details
Jiashi also provides stone countertop solutions alongside custom cabinetry, including artificial stone and sintered stone products. This type of integrated approach can make coordination between cabinets and countertops more efficient.
8. Installation and Site Requirements
Production drawings alone are not enough.
The package should also explain what needs to be ready before installation.
Include:
-
Finished wall dimensions
-
Floor level requirements
-
Wall conditions
-
Ceiling height
-
Plumbing locations
-
Electrical locations
-
Appliance openings
-
Required installation clearances
-
Cabinet fixing methods
-
On-site adjustment limits
Clear site requirements help prevent problems when cabinets arrive at the project location.
9. Quantity and Packing List
Finally, include a complete quantity list.
Each cabinet should have a unique identification number that matches the drawings. The list can include:
-
Cabinet ID
-
Room
-
Cabinet type
-
Quantity
-
Dimensions
-
Door and drawer count
-
Hardware requirements
-
Special accessories
-
Package number
This makes production, quality checks, shipping, and installation much easier.
A Complete Specification Creates a Smoother Project
A strong custom cabinet specification connects design, materials, production, purchasing, delivery, and installation.
The most useful package normally includes:
-
Project information
-
Cabinet shop drawings
-
Cabinet material specification
-
Door and drawer details
-
Hardware schedule
-
Finish and color schedule
-
Countertop and appliance coordination
-
Installation requirements
-
Quantity and packing information
For international B2B projects, this level of detail is especially valuable. It reduces assumptions and makes communication easier across different teams and locations.
Nantong Jiashi Integrated Homefocuses on whole-house custom cabinetry and supports kitchen, bathroom, wardrobe, entryway, living, and study room applications. With automated manufacturing facilities and precision-focused production, the company is positioned to support customized cabinetry projects from detailed design through manufacturing and delivery.
A well-prepared specification package is therefore more than a set of drawings. It is the working language between the buyer, designer, manufacturer, and installer—and a key part of delivering custom cabinets that fit the project as planned.


